- Home
- New developments
- 5552 Eighth Line
5552 Eighth Line
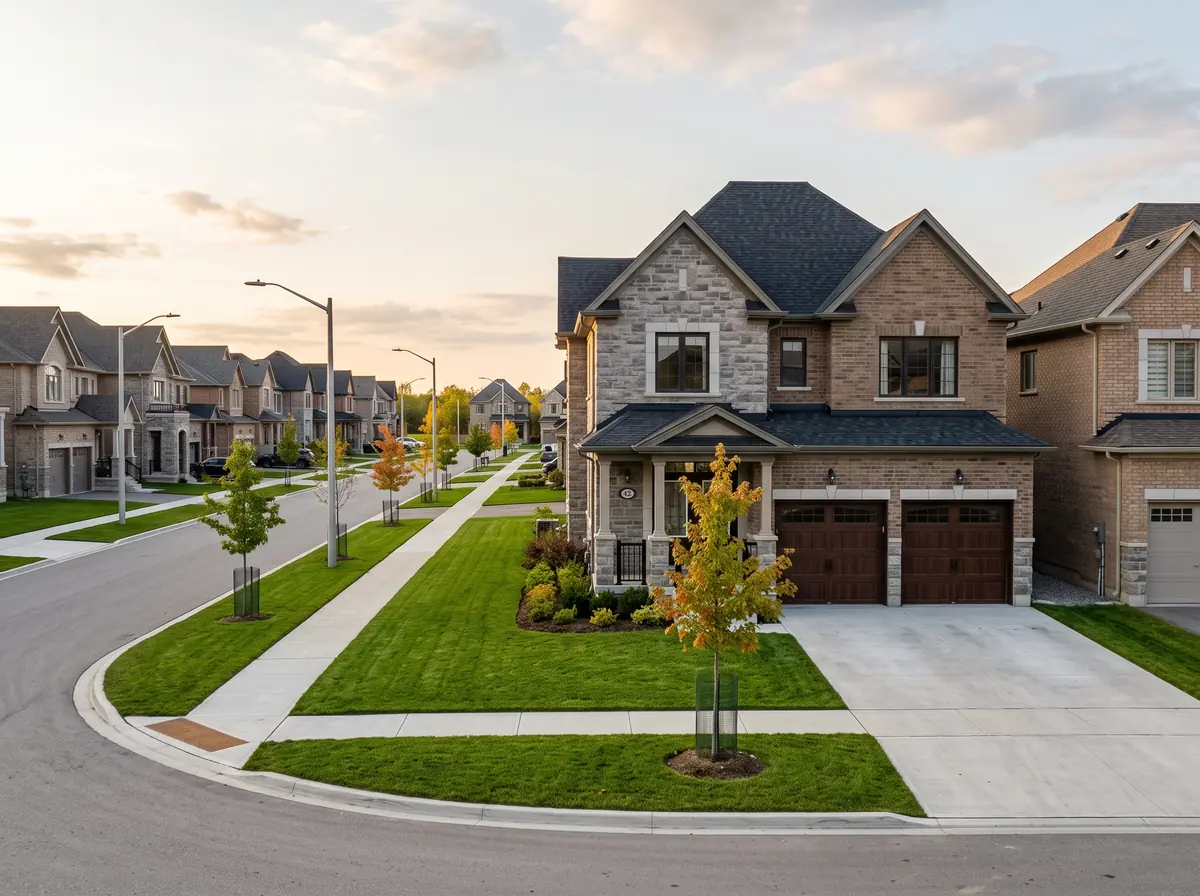
Coscorp’s plan at 5552 Eighth Line is the largest of the Eighth Line communities: about 434 homes mixing detached, street townhomes and medium-density towns, with live-work units permitted in one block. It was draft approved in December 2025 and hasn’t been publicly marketed yet.
Get first access
Floor plans, pricing and the launch date before the public, plus our honest take.
- Homes
- ~434homes
- Home types
- Detached, street towns and back-to-back towns (live-work permitted)
- Status
- Draft approvedCounty draft plan approval December 11, 2025 (23T-22004); zoning by-law 25-47
- Site
- 27.05 ha (66.8 acres)
- Lots
- Singles about 30′ to 36′; towns and back-to-backs
- Starting price
- TBARegister to get the first price list
About 5552 Eighth Line
The Coscorp lands sit west of Eighth Line and south of Sideroad 17, next to Mattamy’s Everwood, on the west side of Erin Village. The County’s December 11, 2025 draft approval covers 202 single-detached lots, 121 street townhouses, 104 medium-density units (townhouses and back-to-backs, with live-work permitted in one block) and 7 residential reserve units, about 434 homes on 27 hectares with a park, ponds and natural heritage lands.
The Town reports Coscorp has secured wastewater allocation for 365 of the plan’s 371 single-detached equivalents. The two medium-density blocks are zoned with a holding provision until servicing allocation and site plan approval are in place.
Coscorp builds in Oakville and Milton. No Erin marketing name, prices or sales centre have been published yet.
Unit mix
Highlights
- About 434 homes: 209 detached and 225 towns
- Live-work units permitted in one medium-density block
- Draft approved December 2025
- Wastewater allocation secured for most of the plan
- No public launch yet, so early registration matters
Worth knowing
- No marketing name, pricing or launch date yet
- Medium-density blocks need servicing and site plan approval first
The investor view on 5552 Eighth Line
With over 200 townhome and back-to-back units, this is likely to be one of the best entry points into new freehold housing on the Eighth Line, which is exactly what first-time buyers and rental investors look for. Being draft approved with most of its servicing allocated puts it ahead of plans still in review.
Because there’s no public marketing yet, early registrants are best placed to see the first releases.
Location
Eighth Line, west Erin Village. About 25–28 minutes to Acton or Georgetown GO, 37 minutes to Guelph and 43 minutes to downtown Brampton.
Pin shows approximate location.
5552 Eighth Line questions
How many homes is Coscorp building in Erin?
About 434 at 5552 Eighth Line: 202 single-detached lots plus 7 reserve units, 121 street townhouses and 104 medium-density townhouses and back-to-backs, under a draft plan approved December 11, 2025.
Is Coscorp’s Erin project selling?
Not yet. No marketing name, price list or sales centre has been published. Register for VIP access to hear about the first release.
Sources: County notice of decision, 23T-22004 · Town of Erin report PD2025-17 · Wellington County active development applications. Information is current to October 2026 and changes often. Erin New Homes is not the builder or its sales agent.
Don’t miss the next 5552 Eighth Line release
We track every price list, release and approval milestone in Erin and Hillsburgh. Register once and we’ll send you what matters, as soon as it happens.
- Price lists, floor plans and deposit structures as soon as they’re out
- First pick of lots before public launch weekends
- Straight answers on which models and lots hold value
Other new communities in Erin
 Now selling1
Erin Glen
 Coming soon2
Everwood
 Under review4